
For steel pipe buyers, truly effective quality control involves not only identifying nonconforming products but also detecting issues in the production process as early as possible and ensuring that every steel pipe delivered meets the order specifications.
I. Raw Material Inspection
Spiral welded steel pipes are typically manufactured from hot-rolled steel strips or coils. The chemical composition, mechanical properties, and dimensional deviations of the raw materials all affect subsequent forming, welding, and the performance of the finished product.
Upon receipt of the raw materials, the manufacturer shall inspect them in accordance with applicable standards and technical procurement requirements. This primarily includes:
- Verification of Material Grade and Furnace Lot Number: Verify the steel grade, furnace lot number, Material Test Certificate (MTC), and procurement requirements to ensure that the material’s origin and specifications comply with the order.
- Chemical Composition and Mechanical Properties: Verify indicators such as chemical composition, yield strength, tensile strength, and elongation in accordance with applicable standards and the inspection plan. Conduct re-testing if necessary.
- Surface and Dimensional Inspection: Inspect the steel strip for defects that could affect quality, such as cracks, folds, and severe rust, and measure its width and thickness.
Purchasers should focus on verifying: whether the steel grade, furnace lot number, and performance data on the Material Test Certificate match the order requirements, and whether this information can be traced back to the final finished product.
For example, when purchasing API 5L spiral welded steel pipes, confirm that the material grade, specified mechanical properties, and relevant inspection requirements comply with the API 5L version and technical specifications designated in the contract.
II. Forming and Welding Control
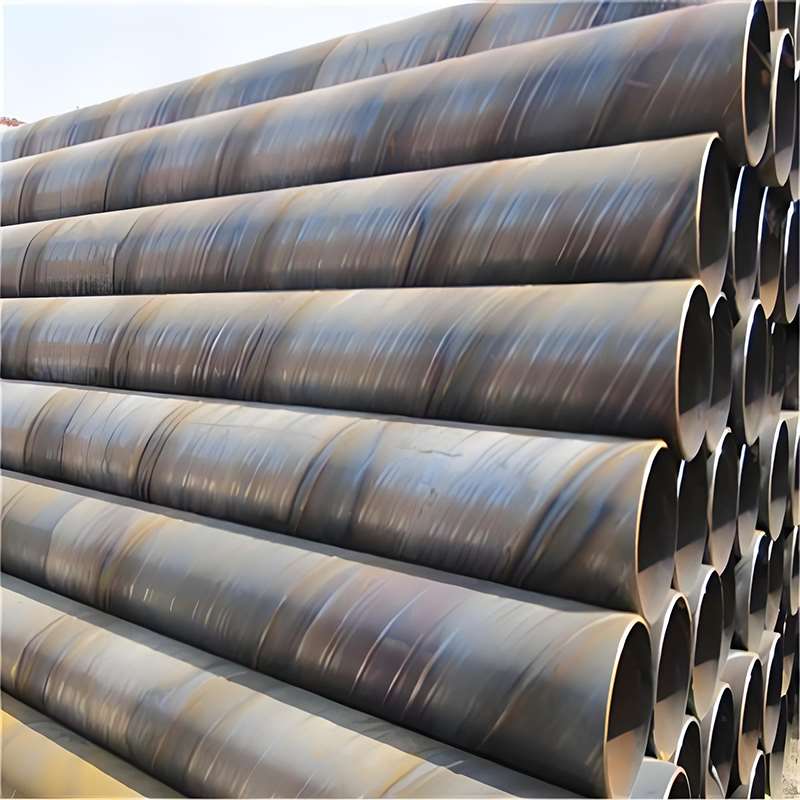
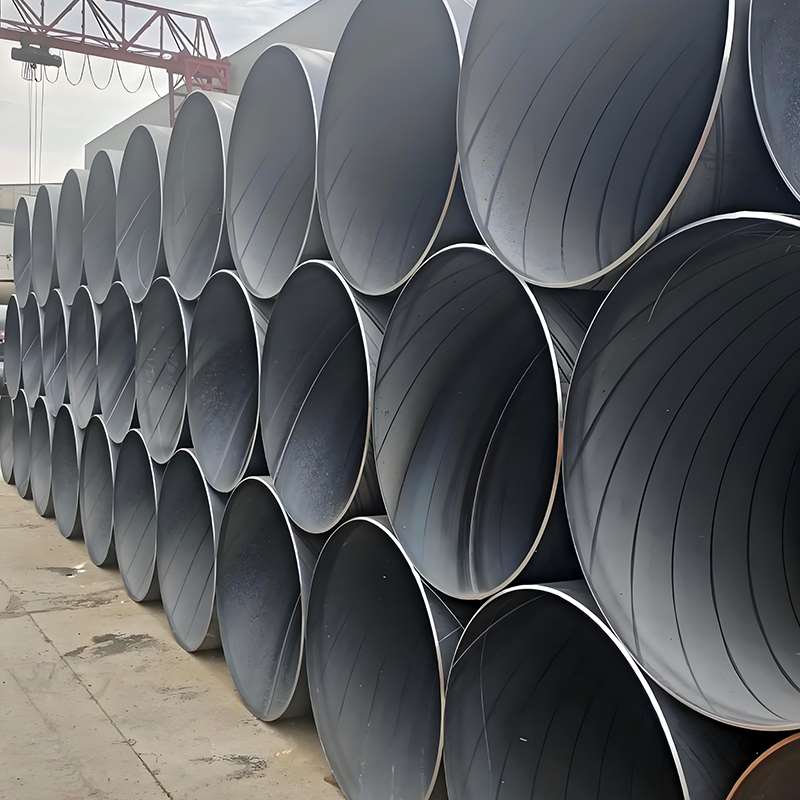
Spiral welded steel pipes are produced by continuously forming steel strips and then forming the weld seam using the submerged arc welding (SAW) process. Forming accuracy and welding quality directly affect the pipe’s geometric dimensions and structural integrity.
Manufacturers should focus on controlling the following aspects:
- Forming Process: Adjust forming parameters based on the steel strip’s width, thickness, and target pipe diameter to control the pipe’s outer diameter, roundness, and the stability of the spiral forming process.
- Welding Parameters: Control welding current, voltage, speed, and related process parameters in accordance with welding process requirements, and document key parameters.
- Weld Alignment and Appearance: Ensure the welding position is stable and inspect the weld for obvious surface defects such as undercut, spatter, and arc pits.
- Abnormal Situation Handling: When welding parameters are abnormal or defects are detected, promptly investigate the cause, address the issue in accordance with approved process requirements, and complete the necessary re-inspection.
The purchaser should focus on verifying: whether the manufacturer has applicable welding procedure documents, records of key parameters, and records of repairs and re-inspections for weld defects.
III. Dimensional Inspection
Even if the material and welds of steel pipes meet specifications, deviations in outer diameter, wall thickness, length, or end dimensions may complicate on-site alignment, welding, and installation.
Therefore, manufacturers should inspect the dimensions of finished products in accordance with the order and applicable standards, including:
- Outer Diameter and Wall Thickness: Verify that measurement results fall within the specified tolerance limits.
- Length and Straightness: Confirm that the fixed-length cuts and the straightness of the pipe body meet requirements to avoid issues during transportation, hoisting, and on-site installation.
- Roundness and Pipe Ends: Inspect the roundness of the pipe body, the geometric dimensions of the ends, and the condition of the end faces.
- Groove Machining: If the order specifies welded grooves, verify that dimensions such as the groove angle and fillet radius comply with technical requirements.
Purchasers should pay particular attention to: whether the finished product dimensional inspection report includes actual measurement data, rather than simply stating “passed.” For large-diameter or thick-walled steel pipes, measurement locations, measurement methods, and acceptance tolerances should also be confirmed in advance.
IV. Non-Destructive Testing and Hydrostatic Testing
Visual inspection cannot detect all internal defects. For products requiring non-destructive testing, the manufacturer shall select appropriate testing methods in accordance with applicable standards and project technical specifications.
Common quality inspection methods include:
- Ultrasonic Testing (UT): Used to detect certain discontinuities within materials or welds; specific inspection areas, coverage, and acceptance criteria shall be carried out in accordance with applicable specifications.
- Radiographic Testing (RT): Utilizes radiographic imaging to inspect for internal defects in welds within specified areas. Whether this method is used, which areas are inspected, and the inspection coverage ratio shall be determined in accordance with product standards and the contract.
- Hydrostatic Testing: For steel pipes required by standards or contracts to undergo hydrostatic testing, tests shall be conducted in accordance with the specified test pressure, pressure holding time, and acceptance criteria to verify pressure integrity under specified conditions.
- Visual and Surface Inspection: Inspect for visible weld defects, signs of cracking, mechanical damage, and other issues affecting acceptance.
The purchaser should focus on verifying whether the test report clearly identifies the steel pipe serial number, testing method, scope of testing, applicable acceptance standards, and final results. For projects requiring inspection on a per-pipe basis, it must be confirmed that the records correspond to each individual steel pipe.
It should also be noted that UT, RT, and hydrostatic testing serve different purposes; they are not interchangeable, and a single test report cannot be used to conclude that the steel pipes meet all quality requirements.
V. Inspection of Anti-Corrosion Coatings
For steel pipes used in buried water transmission pipelines, industrial pipelines, offshore engineering, and other corrosive environments, the quality of anti-corrosion protection directly affects the coating’s protective performance and maintenance requirements.
Common anti-corrosion systems include 3PE, FBE, TPEP, and other coatings selected based on project design. The application processes and inspection requirements for different systems are not entirely the same. For example, quality control for 3PE-coated SSAW steel pipe involves not only the thickness of the outer polyethylene layer but also the surface preparation of the steel pipe, the adhesion of the epoxy primer to the adhesive, and the overall adhesion and protective performance of the coating.
Manufacturers should focus on controlling the following aspects:
- Surface Preparation: Perform rust removal and surface cleanliness inspections in accordance with the coating system requirements, and verify that surface roughness meets specifications.
- Coating Thickness: Inspect coating thickness at specified locations using prescribed measurement methods to confirm that measured values meet design specifications and applicable standards.
- Adhesion or Peel Resistance: Conduct appropriate tests based on the coating type and inspection requirements to evaluate the bond strength between the coating and the steel.
- Electrospark Leak Detection: Perform prescribed leak detection tests on applicable insulating coatings; promptly repair and retest any defects such as pinholes or missed coating areas.
- Coating Appearance and Pipe End Protection: Inspect the coating for issues such as blistering, peeling, or obvious damage, and confirm that the reserved areas at the pipe ends and protective measures comply with order requirements.
The purchaser should focus on verifying whether the anti-corrosion inspection report records the coating type, specified thickness, actual measurement results, leak test results, and details of defect repairs. If the project has special requirements for coating performance, the inspection methods and acceptance criteria should also be clearly defined prior to production.
VI. From Inspection Records to Shipment Documentation
For engineering projects, quality documentation is used not only to verify that products meet requirements but also for on-site acceptance, construction management, and subsequent traceability.
For example, during the procurement and acceptance of spiral steel pipe for water transmission, in addition to verifying the steel grade, dimensions, and weld inspection results, hydrostatic test records and internal and external anti-corrosion inspection data should also be reviewed in accordance with project requirements to ensure that product performance matches design specifications.
Manufacturers should prepare the appropriate documentation in accordance with the contract and applicable standards, such as:
- Material Test Certificate (MTC)
- Finished Product Dimensional Inspection Records
- Non-Destructive Testing Reports for Welds (where applicable)
- Hydrostatic Test Records (where applicable)
- Anti-Corrosion Coating Inspection Reports (where applicable)
- Finished Product Inspection Reports and Quality Certification Documents
Purchasers should also verify that the markings on the steel pipes correspond to the inspection records and packing lists to avoid discrepancies between documentation and physical goods.
Conclusion: How Can You Determine Whether a Spiral Steel Pipe Manufacturer’s Quality Control Is Reliable?
For purchasers, the following four questions are particularly important to confirm before placing an order:
- Which product standards and technical requirements will be followed in the production of the steel pipes?
- Which inspections must be conducted on every single pipe, and which will be performed via sampling or other specified inspection methods?
- If defects are found in the welds or coatings, how does the manufacturer repair, re-inspect, and document them?
- What inspection documents are provided upon shipment, and can they be traced back to specific steel pipes?
For engineering procurement, truly valuable quality assurance means that the product meets the agreed-upon technical requirements and is backed by verifiable inspection records.